Architectural Design
in Phoenix, AZ
Streamline your commercial project with integrated design-build solutions that ensure your vision is practical, compliant, and cost-effective to build.
Bridging Design and Commercial Construction
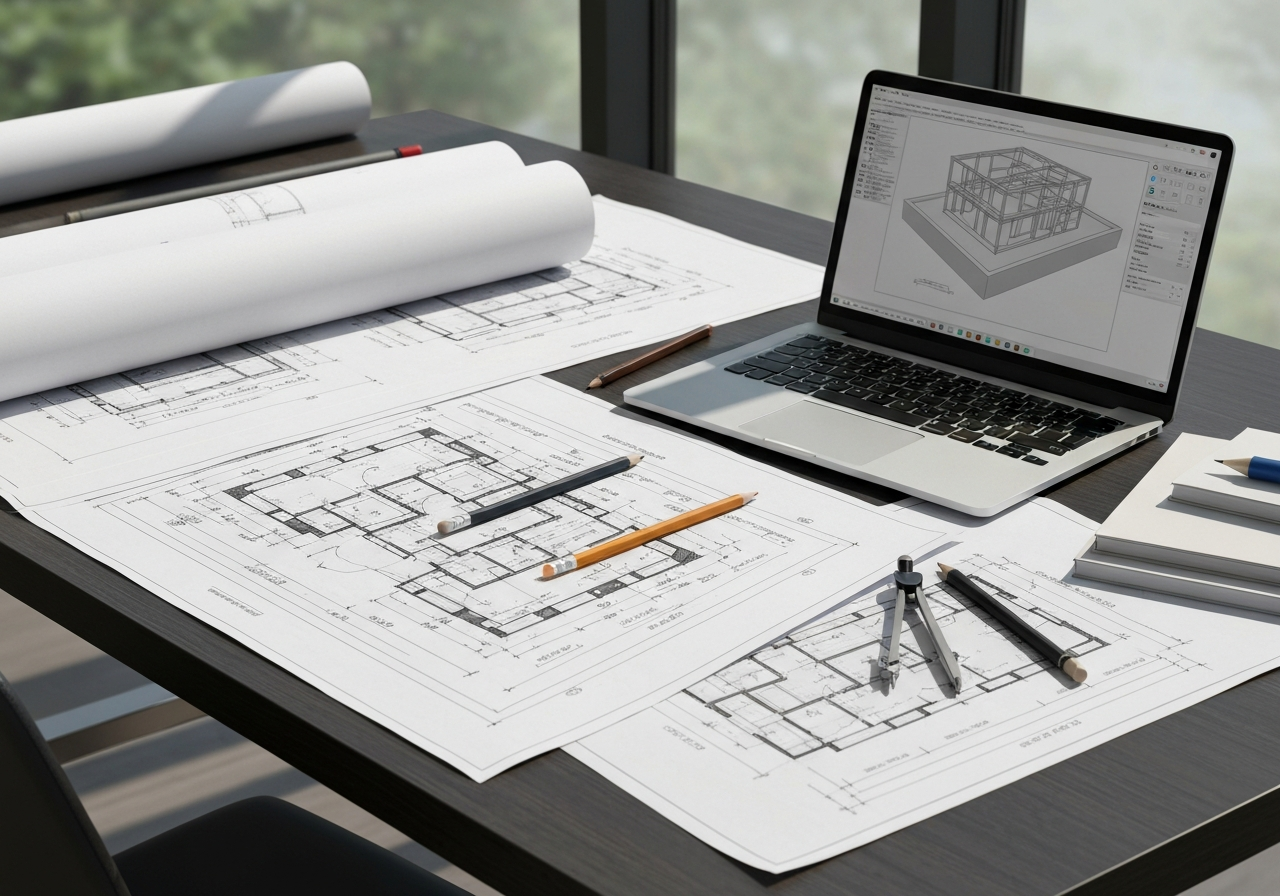
One of the most common—and costly—pitfalls in commercial construction is a disconnect between the architect's vision and the contractor's reality. A beautifully designed space can quickly become a budget-breaking nightmare when design decisions aren't evaluated for practical constructability from the start.
S-Tier Construction bridges this gap by partnering with top-tier architectural design firms in Phoenix to offer cohesive design-build services. By integrating the design and construction phases under unified leadership, we provide crucial value engineering upfront—identifying potential cost savings, flagging constructability challenges, and ensuring the final design meets all Phoenix municipal zoning and building codes before a single permit is filed.
This integrated approach eliminates the finger-pointing and delays that occur when architects and contractors operate independently. When design and construction work as a unified team, you get a smoother project, a tighter budget, and a faster path to occupancy.
What Is the Design-Build Approach?
The traditional construction model separates design and construction into two independent phases managed by different companies. This creates communication gaps, conflicting priorities, and frequent disputes over responsibility when issues arise.
The design-build model integrates both phases under one team and one contract, creating a single point of responsibility for the entire project. This approach results in faster timelines, better budget control, fewer change orders, and a more cohesive final product that truly reflects your original vision. S-Tier Construction brings this model to commercial clients throughout Phoenix and the surrounding valley.
The Design-Build Advantage
Why integrating design and construction through S-Tier Construction delivers superior results.
Value Engineering
We analyze design choices early to recommend alternative materials or structural methods that achieve your aesthetic goals while saving meaningful money without compromising quality or functionality.
Faster Timelines
By overlapping the design and pre-construction phases, we can begin securing permits and ordering long-lead materials much earlier than the traditional sequential model allows, accelerating your occupancy date.
Unified Accountability
With design and construction working under one team, there's no finger-pointing when challenges arise. S-Tier Construction takes full responsibility for the design, the build, and the final result.
Code Compliance by Design
We review all architectural plans against current Phoenix building codes, ADA requirements, and zoning regulations before submission, minimizing permit rejections, plan revisions, and construction delays.
Budget Certainty
Because our team evaluates construction costs as designs are being developed, you receive accurate, reliable cost estimates earlier in the process—helping you make informed investment decisions with confidence.
Simplified Communication
Instead of managing relationships with a separate architect and contractor, you work with one team. This reduces complexity, streamlines decision-making, and keeps your project moving efficiently.
Why Choose S-Tier Construction for Architectural Design?
We bring contractor practicality to the design process and architectural vision to the construction process—for the best of both worlds.
Owner-Led Design Reviews
Nick Schmidt personally reviews all design documents from a contractor's perspective, identifying potential construction challenges and cost-saving opportunities before plans are finalized.
Trusted Design Partners
We maintain relationships with experienced Phoenix-area architectural firms across multiple commercial sectors, including hospitality, medical, office, retail, and industrial design.
Local Code Expertise
Deep knowledge of Phoenix, Mesa, Gilbert, Chandler, and Tempe building departments means we know what gets approved—and what causes plan rejections—before submission.
Practical Constructability
Beautiful designs are meaningless if they can't be built efficiently. We evaluate every design element for practical construction feasibility, ensuring your vision is achievable within your budget and timeline.
Integrated Project Timeline
We manage design and construction milestones together, creating a seamless transition from approved plans to active construction without the delays that typical handoffs create.
Transparent Cost Planning
We provide realistic cost estimates as design progresses, allowing you to make informed decisions about design choices, material selections, and scope adjustments before construction begins.
Our Design-Build Process
An integrated, structured approach from initial concept through completed commercial space.
Initial Consultation
We meet to understand your business vision, operational requirements, brand standards, budget parameters, and project timeline. We assess the site, review any existing conditions, and determine the scope of design and construction services required.
Conceptual Design
Our architectural design partners develop initial space plans and conceptual designs. We review each design element from a construction cost and feasibility perspective, providing real-time feedback to align your vision with your budget.
Design Development & Value Engineering
We refine the approved concepts into detailed construction documents. We simultaneously perform value engineering—evaluating material selections and structural methods to optimize construction cost without sacrificing your vision.
Permit Submission & Approval
We submit complete architectural and engineering plans to the city, navigate the permitting process across Phoenix and surrounding municipalities, and manage any plan review comments to secure approvals efficiently.
Construction
With approved plans in hand, we execute the build with precision and quality. Our construction team manages all subcontractors, enforces the project schedule, and maintains transparent communication throughout every phase.
Final Inspection & Handover
We coordinate final city inspections, conduct a comprehensive walkthrough with you, complete all punch-list items, and deliver a fully documented, ready-to-operate commercial space.
Commercial Construction Services in Phoenix
From ground-up builds to complex interior renovations, our comprehensive services are tailored to meet the unique demands of commercial property owners, investors, and business operators.
Commercial Construction
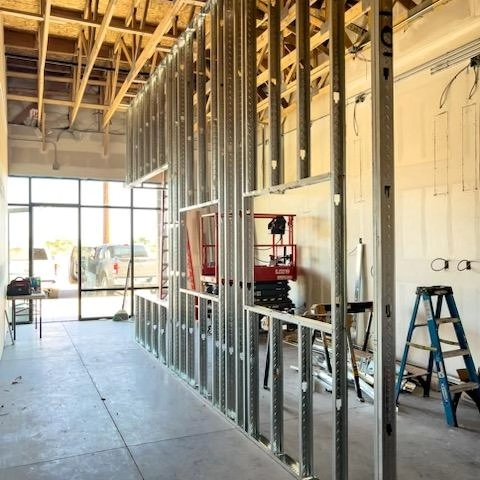
Comprehensive ground-up commercial construction services for new developments. We manage the entire lifecycle of your project, ensuring structural integrity, modern design, and compliance with all Phoenix building codes. Ideal for developers and property owners looking for a reliable partner.
Learn more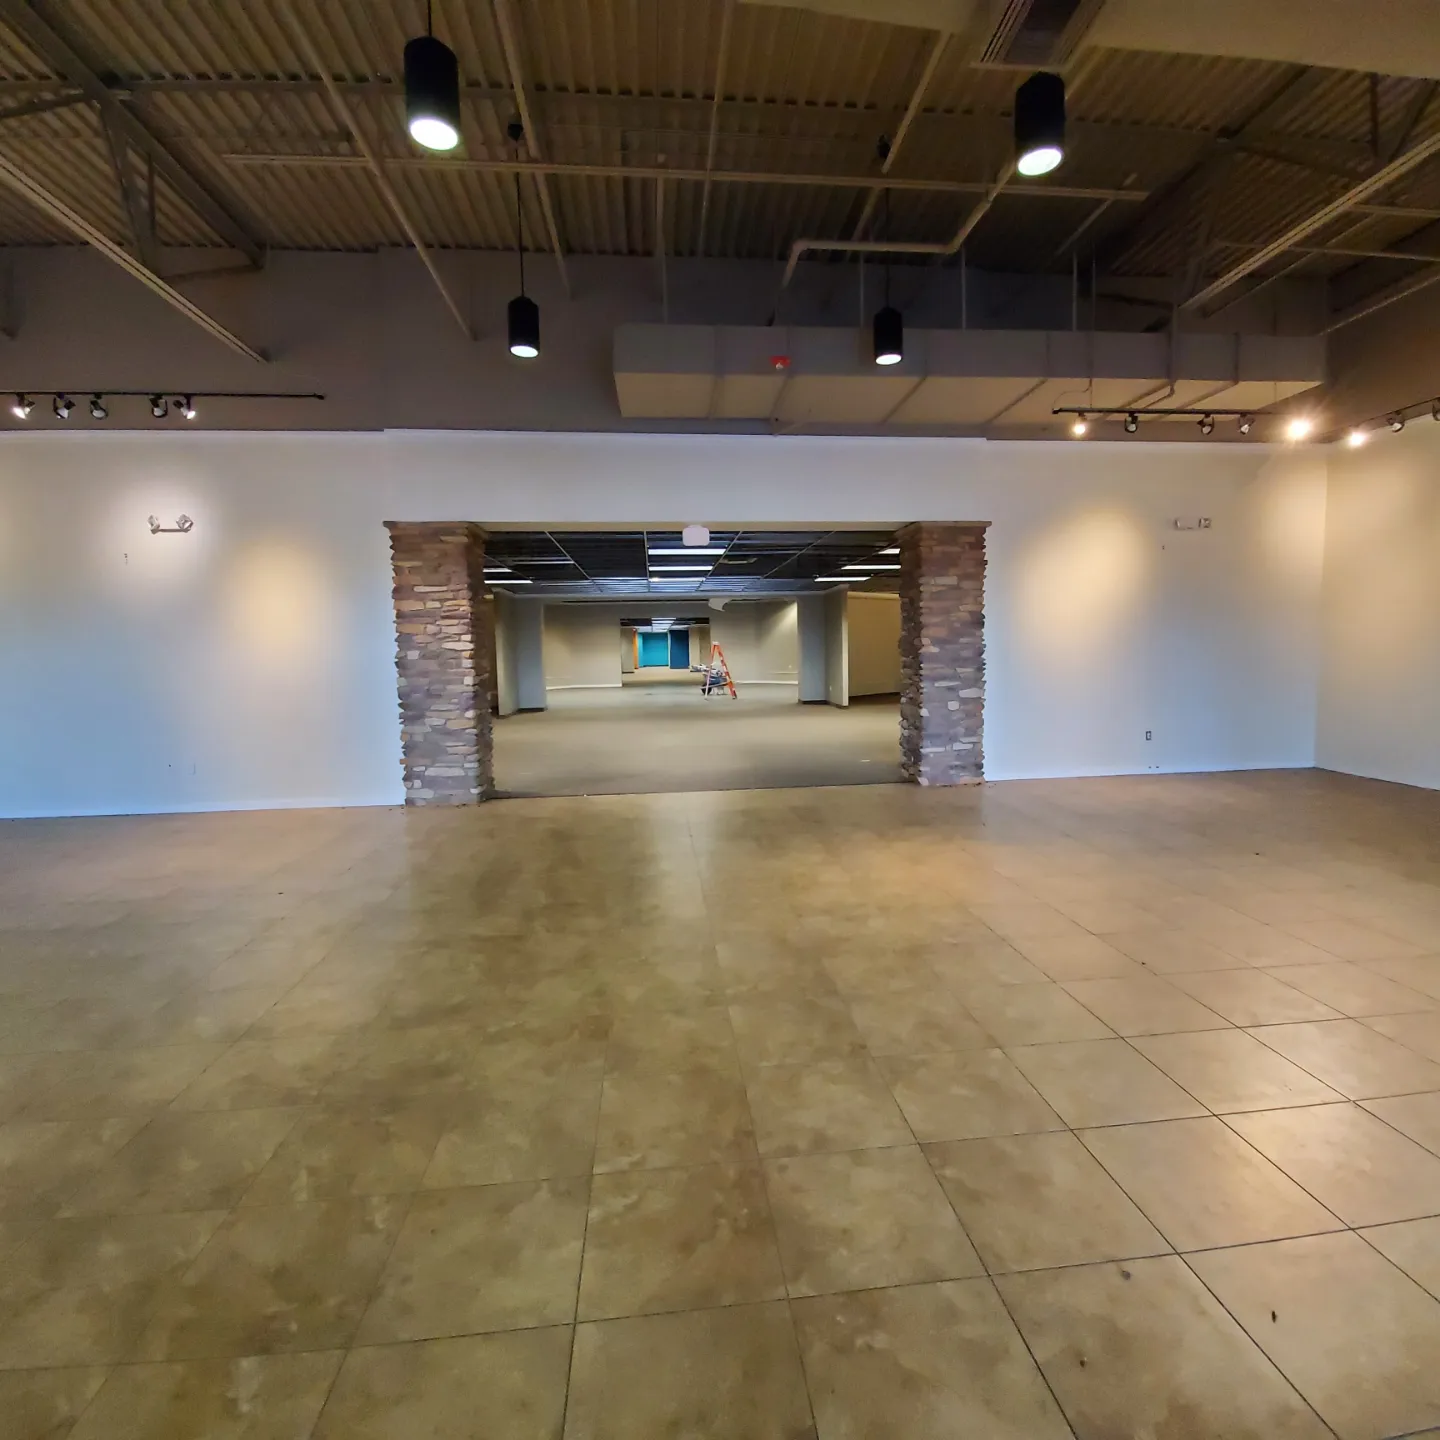
Commercial Tenant Improvements
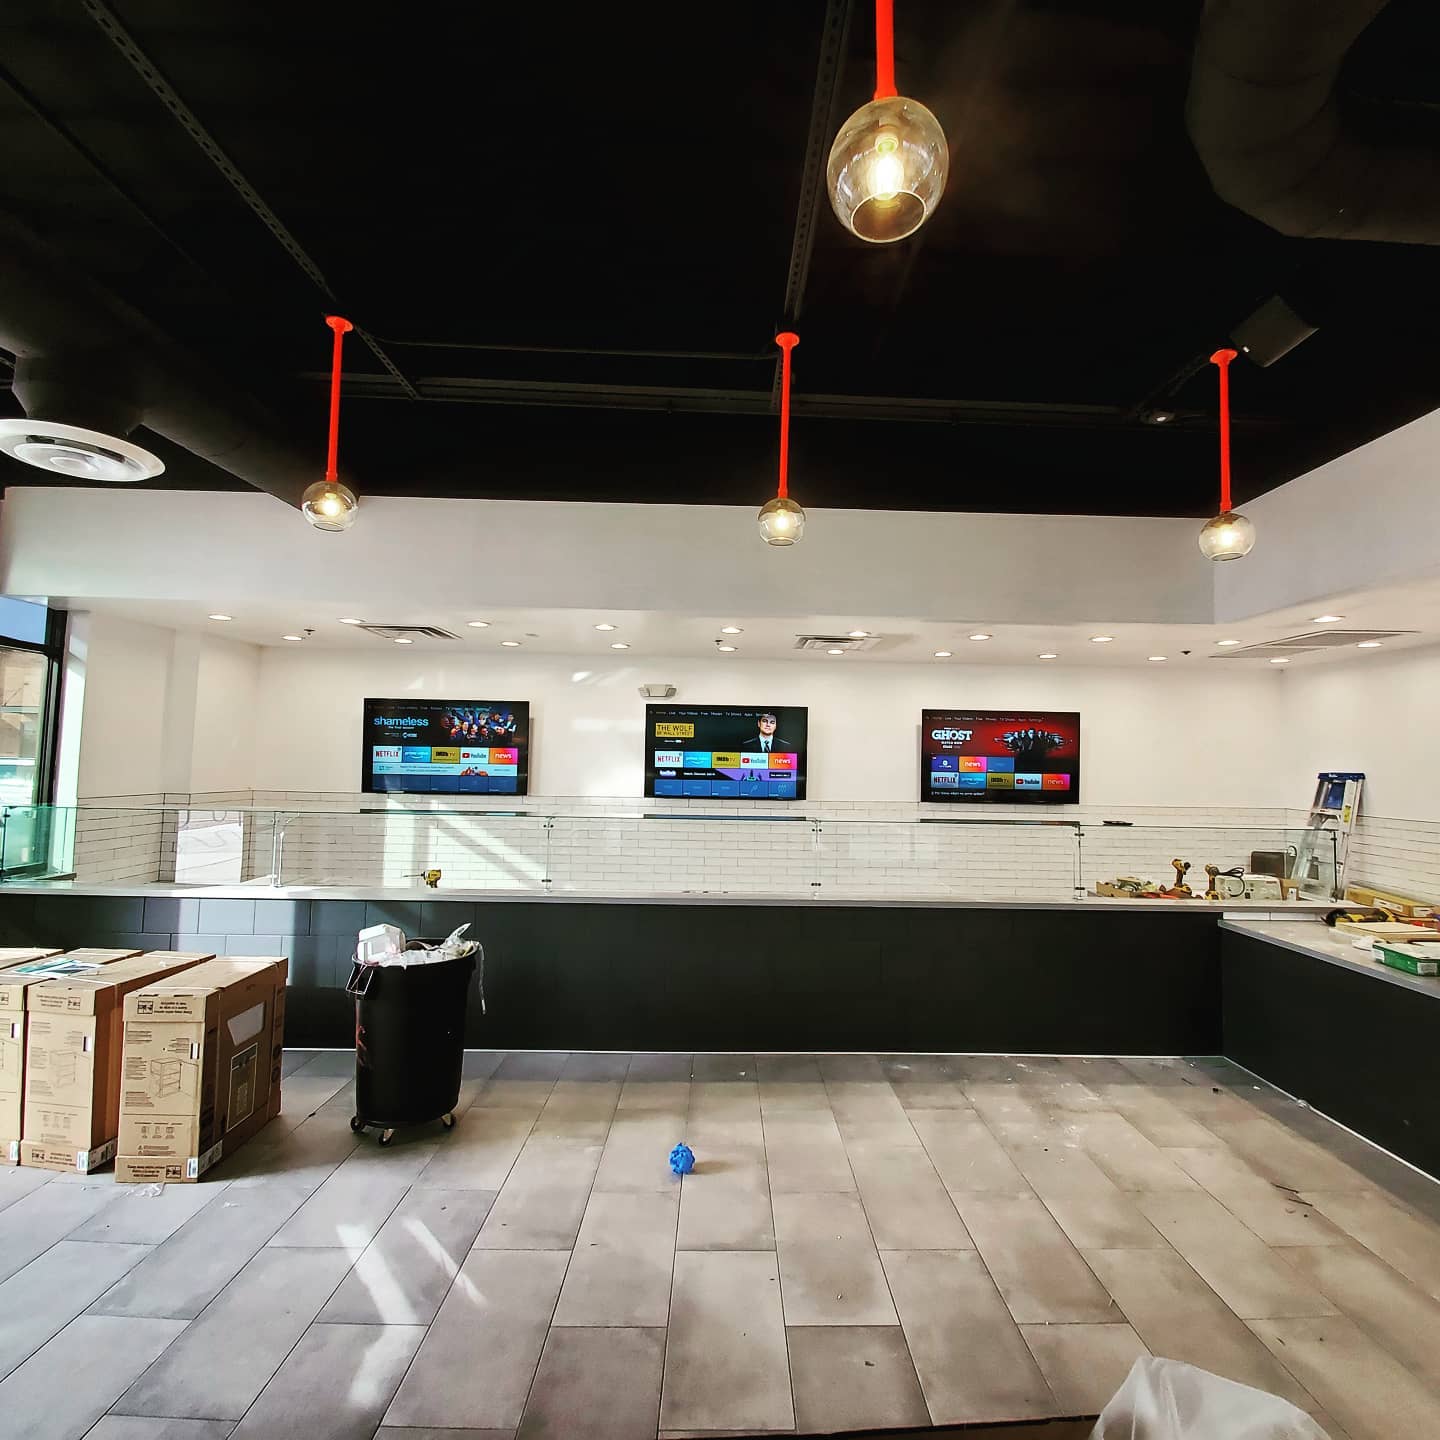
Transform an empty shell or outdated space into a highly functional environment tailored to your brand. Our tenant improvement contractor services are perfect for new lease agreements, ensuring your business space is optimized for productivity and aesthetics.
Learn more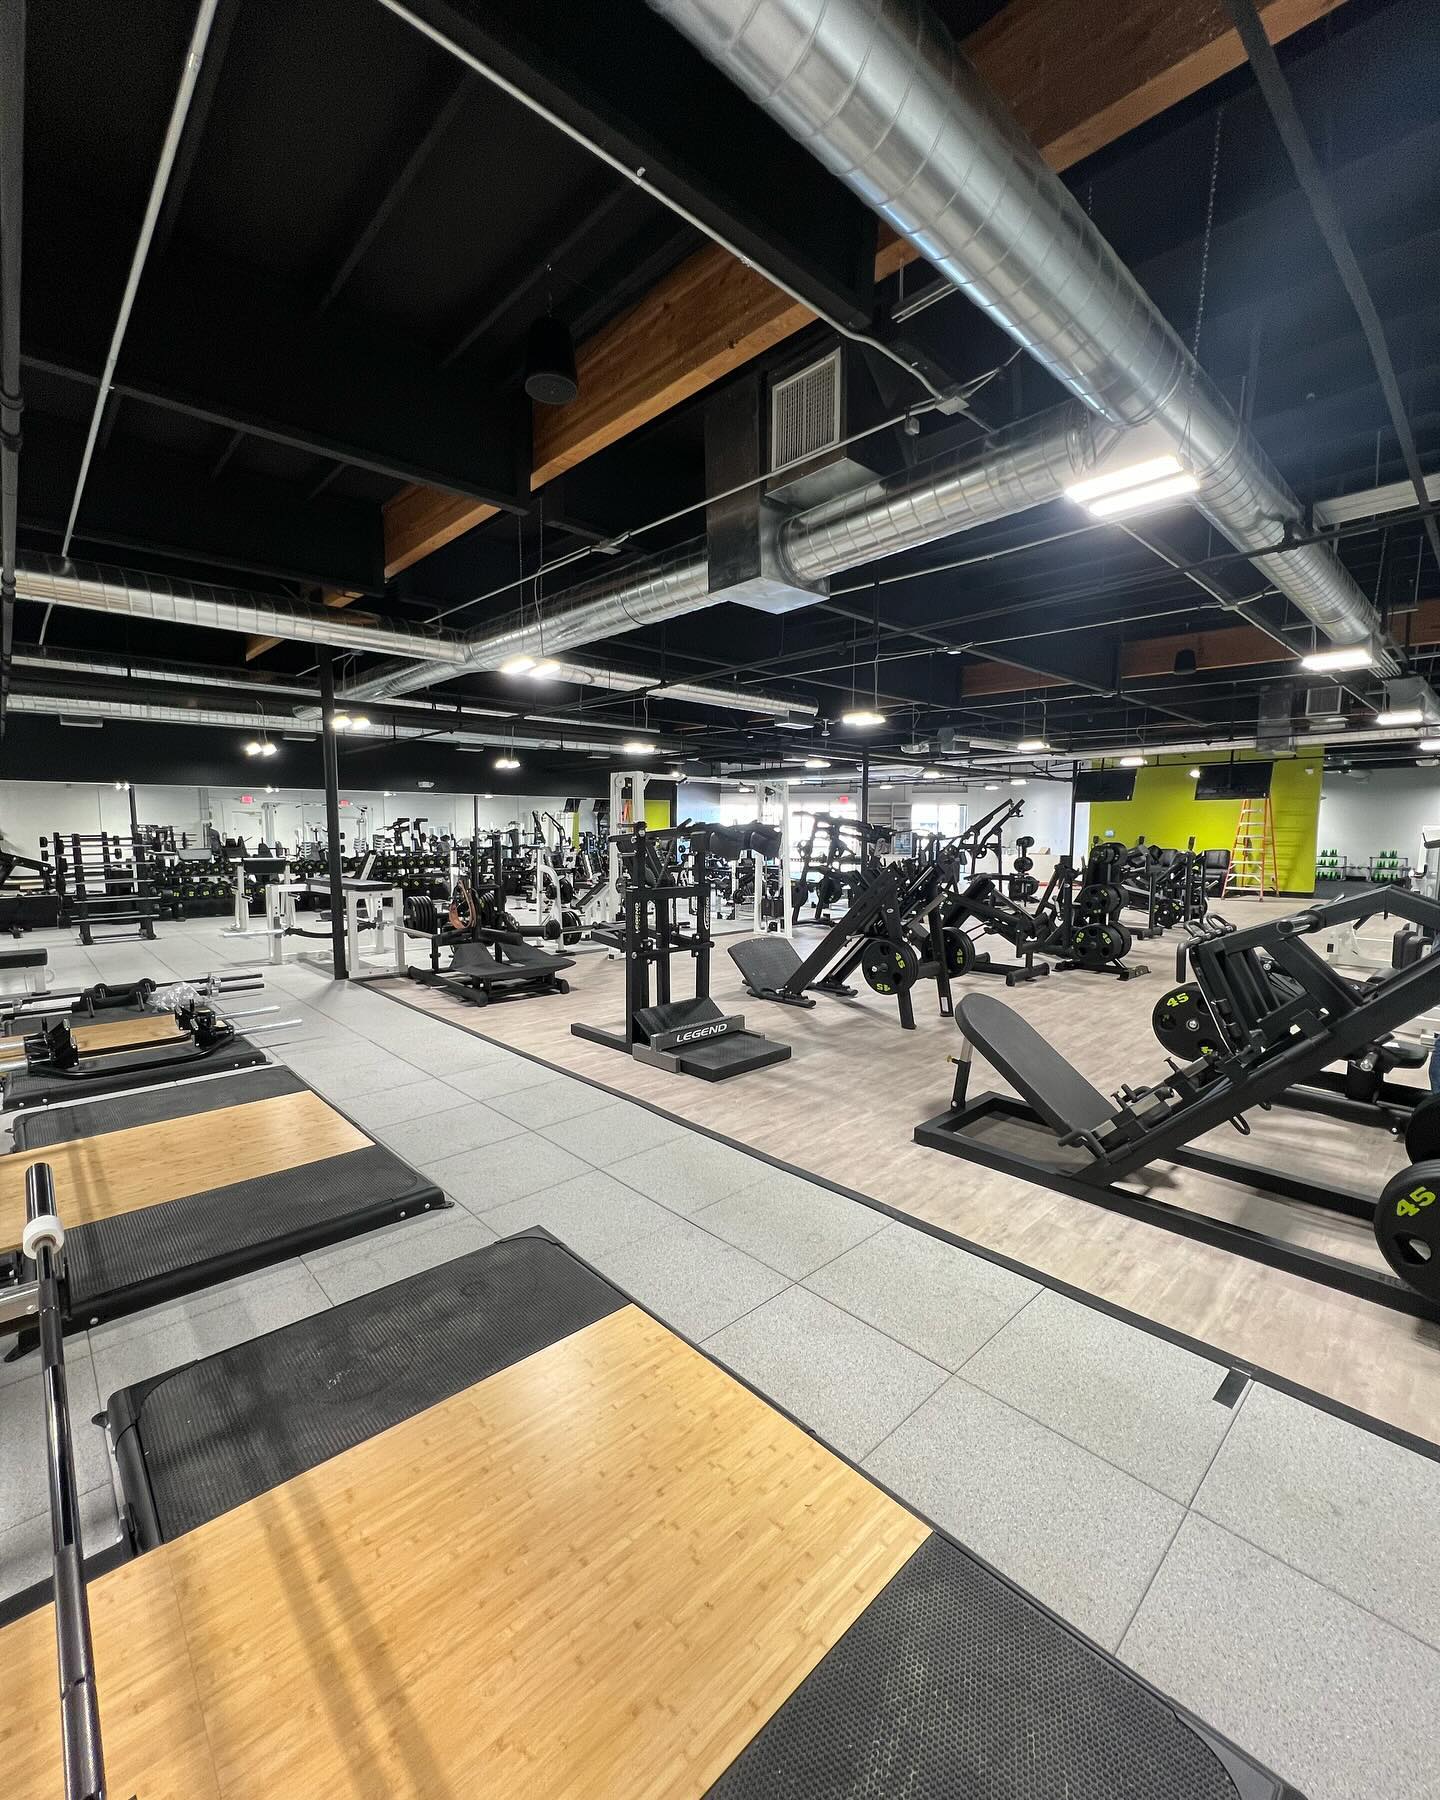
General Contracting
As your commercial general contractor, we coordinate every aspect of the build. From hiring specialized trades to securing permits and managing the schedule, we provide a single point of contact to eliminate the stress of managing multiple subcontractors.
Learn more
Commercial Remodeling
Breathe new life into your existing commercial property. Our commercial remodeling services upgrade outdated facilities, improve energy efficiency, and modernize your layout to attract better tenants and impress your clientele.
Learn more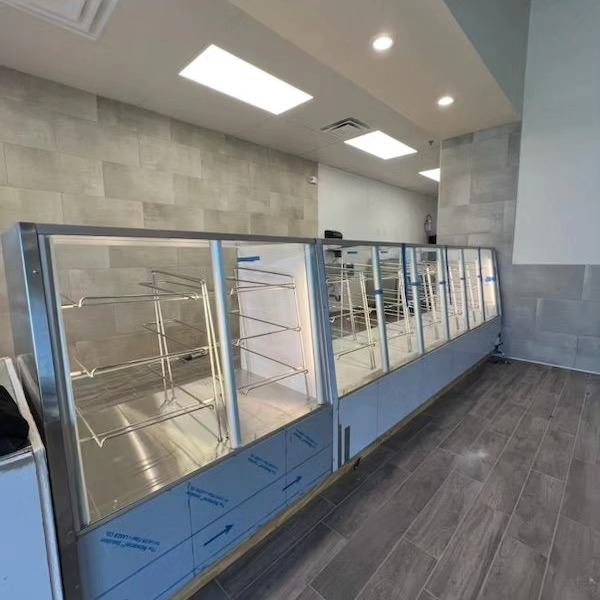
Commercial Build-Outs
Fast, efficient, and precise commercial build-outs designed for retail stores, offices, and medical facilities. We work closely with property managers and business owners to deliver spaces that are ready for immediate occupancy and operation.
Learn moreArchitectural Design
Streamline your project with our integrated architectural design services. By combining design and construction under one roof, we ensure your vision is practical, cost-effective to build, and perfectly aligned with your operational needs.
Learn more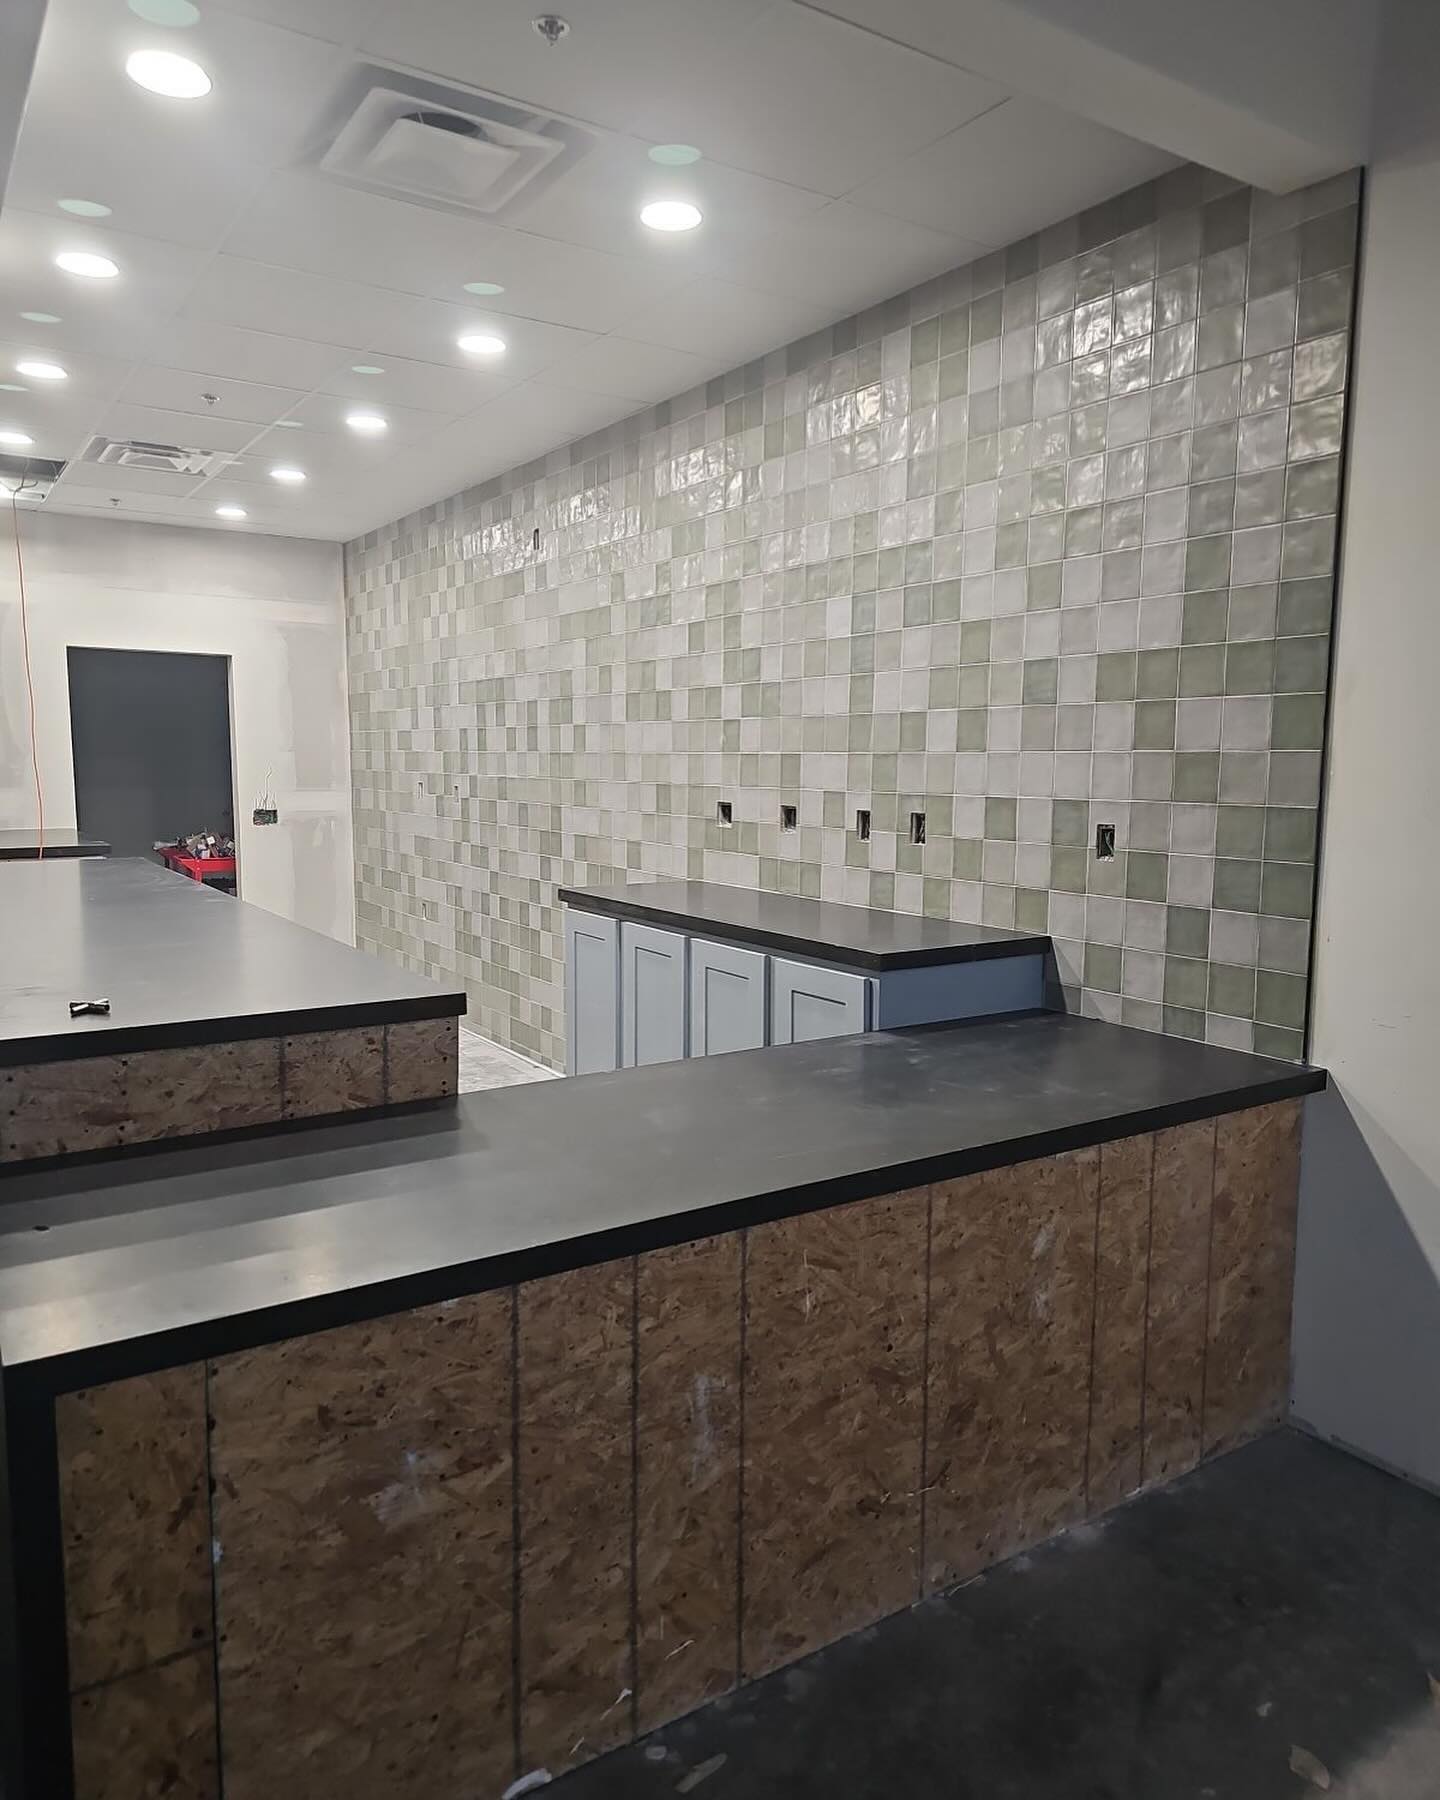
Ready to Design
Your Commercial Space?
Start your commercial project on the right foot with expert architectural guidance and integrated construction planning. Experience the difference of the design-build advantage.
